PLATE 01 • COMMISSION NO. 048
CUSTOM WATERFRONT RESIDENCE•5,400 SQ FT
Ocotillo Waterfront Whole-Home Reconstruction
Complete structural gut, open-concept load transfer, and modern desert interior
Location: Chandler, AZ | Scope: 5,400 SF Whole-Home Reconstruction | Timeline: 8 Months
AS-BUILT ARCHITECTURAL SPEC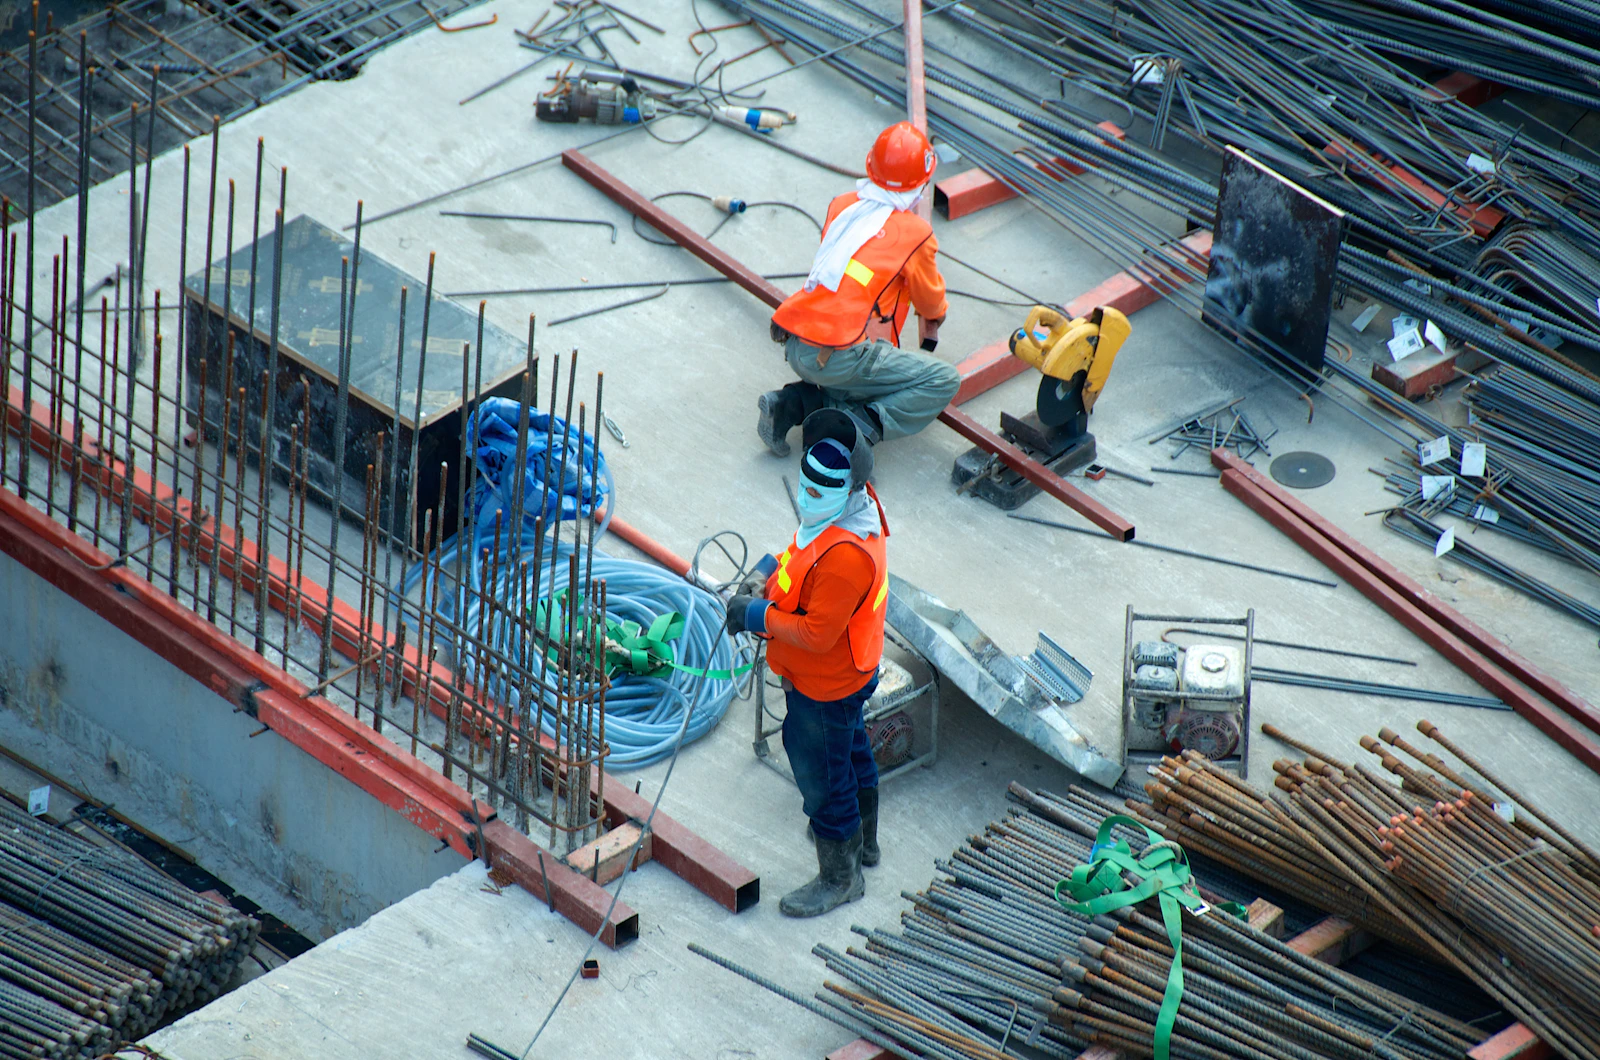
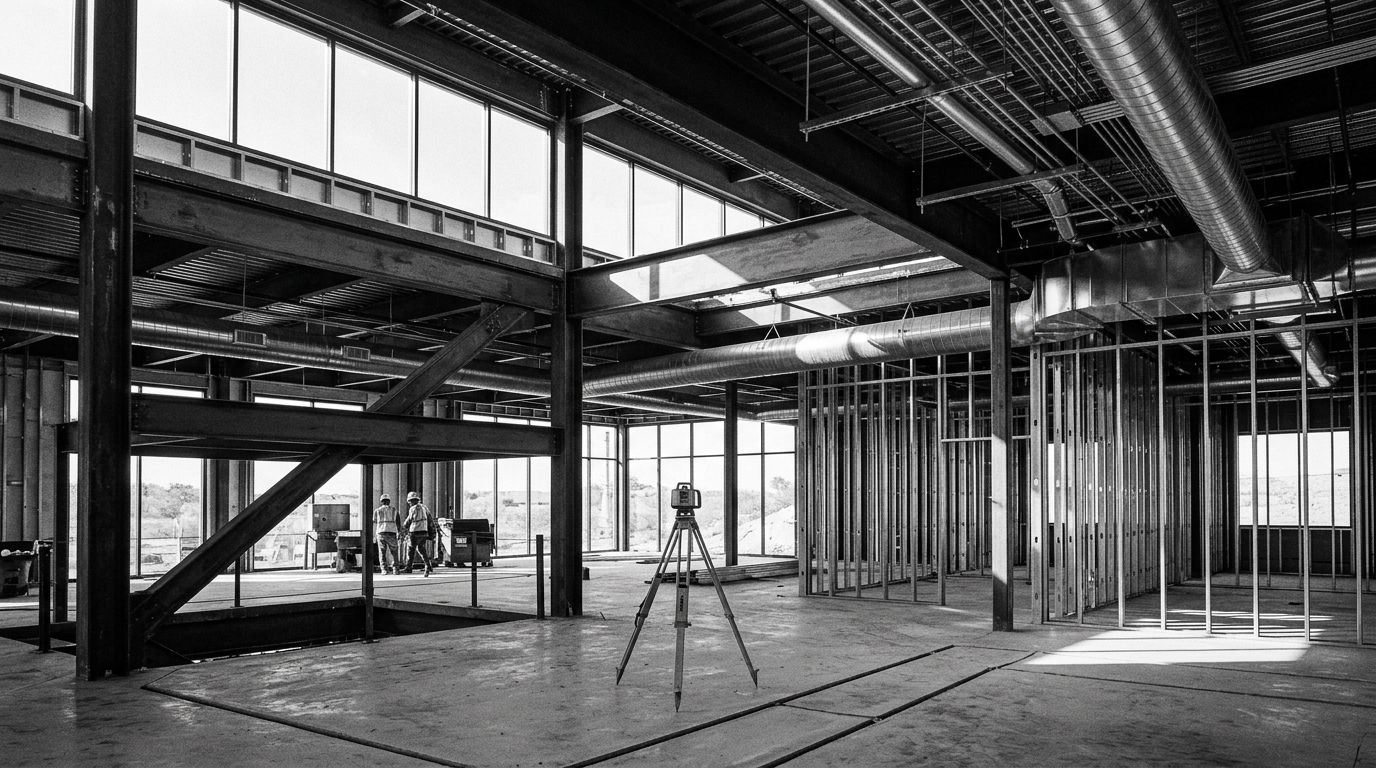
PHASE 01: STRUCTURAL SHORING & DEMOLITION
STRUCTURAL VERIFICATION DETAIL:
Demolition phase: Structural masonry removal, temporary shores, and steel beam rigging.

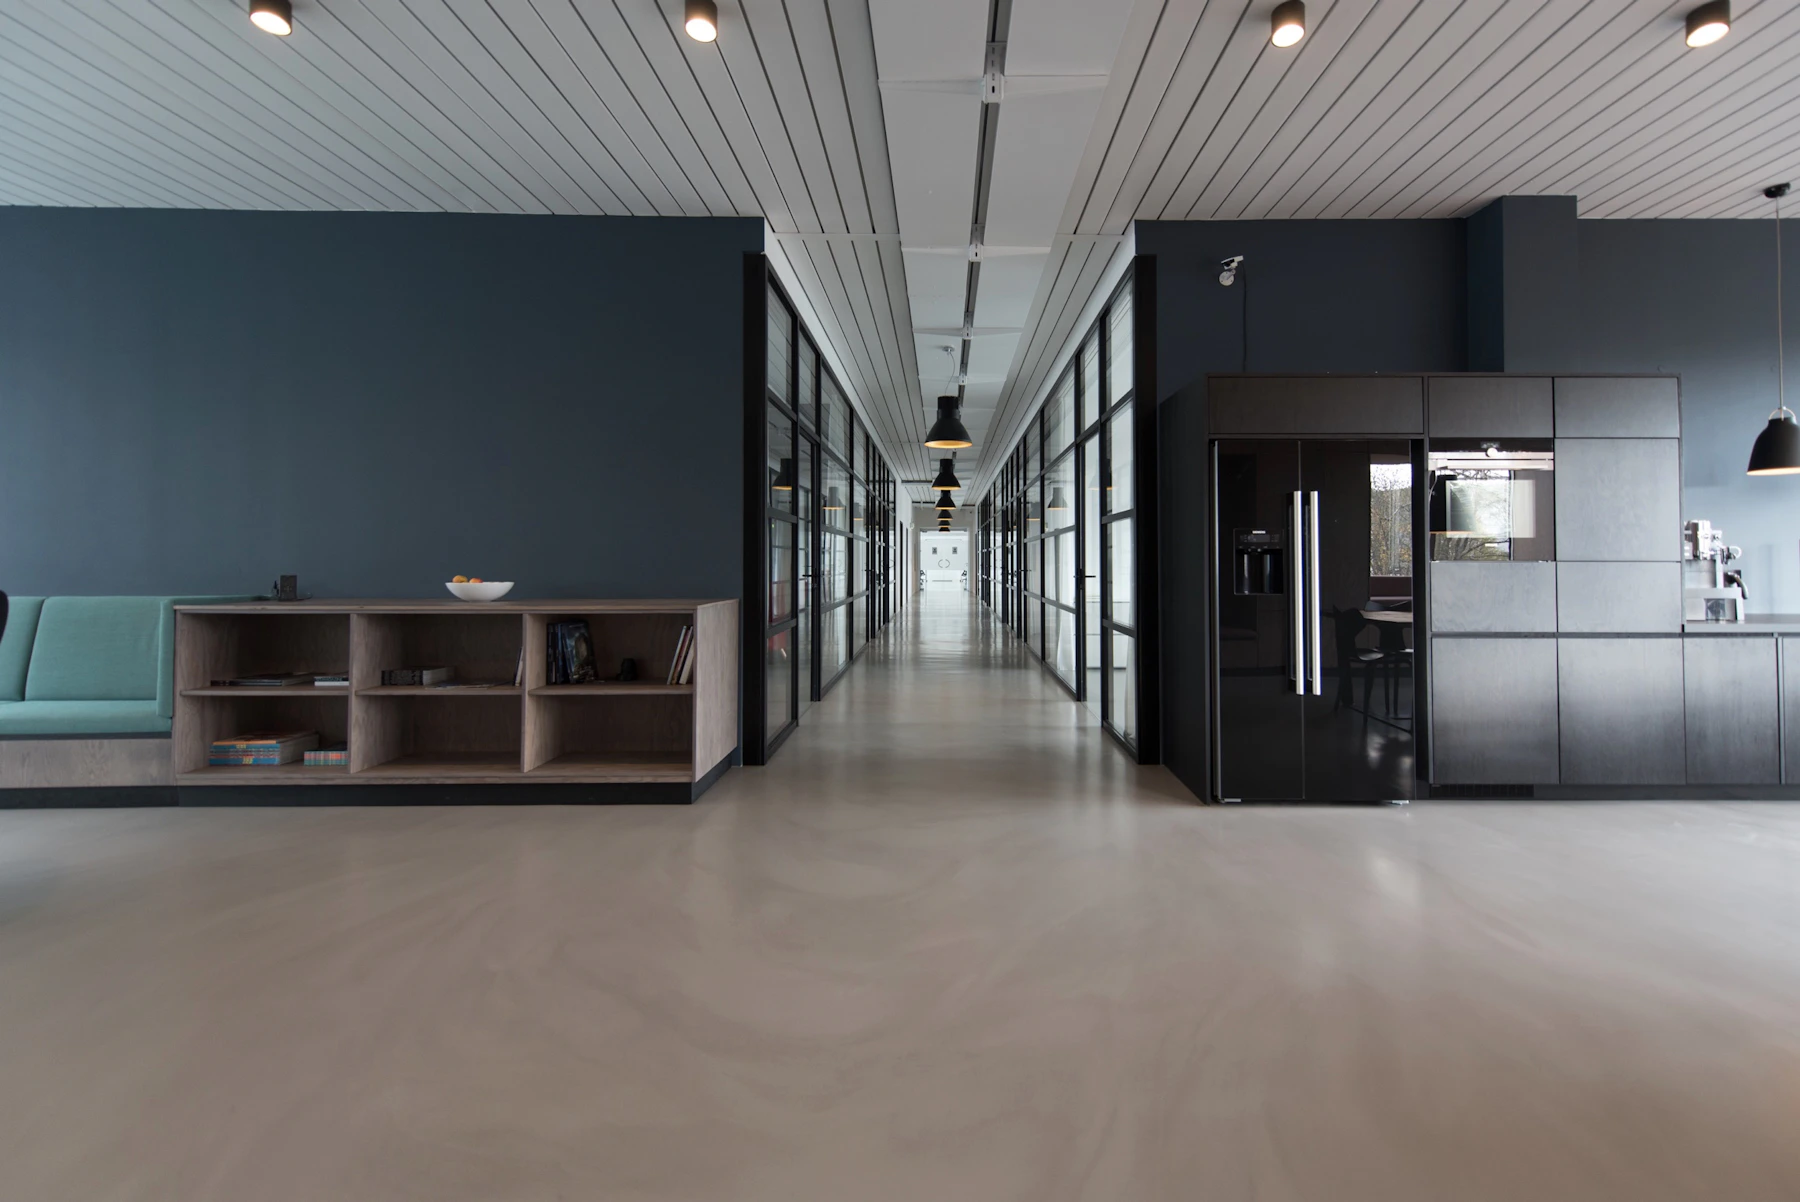
FINAL MONOGRAPH: ARCHITECTURAL COMPLETION
ARCHITECTURAL REVEAL DETAIL:
Completed residence: Unobstructed column-free living pavilion with flush ceiling planes.
COMMISSION OVERVIEW & EXECUTION
A complete structural transformation of an early 2000s Mediterranean residence into a clean-lined modern architectural monolith. By eliminating interior masonry partitions and flush-framing wide-flange structural steel beams, John opened up 50 feet of uninterrupted waterfront views. John directed every trade daily on site from initial demolition through final trim verification.
STRUCTURAL HURDLES
- >Demolition of a 42-foot central masonry load-bearing wall dividing kitchen, formal dining, and living rooms.
- >Engineered twin concealed W12x50 structural steel beams flush within ceiling cavity to eliminate downward soffits.
- >Excavation and pouring of two reinforced micropile footings beneath existing post-tension foundation slab.
CUSTOM FINISHES
- >Board-formed architectural concrete fireplace monolith with integrated blackened-steel hearth
- >Full-height rift-sawn white oak architectural millwork and hidden flush pivot doors
- >Honed Taj Mahal quartzite waterfall slabs with zero-tolerance mitered edges