C
CUBICCONSTRUCTION • JOHN SISK
Custom Arizona luxury architectural residence by Cubic Construction
ARCHITECTURAL MONOGRAPH • JOHN SISK
ROC CLASS B-01
GENERAL CONTRACTING • EAST VALLEY AZ

WHERE MASS
MEETS PRECISION.

Cubic Construction builds custom residential architecture, high-tolerance structural additions, and commercial tenant environments across the Sonoran East Valley. Operated on the slab by master builder John Sisk.

REGULATORY COMPLIANCE
ROC CLASS B-01
Licensed Commercial & Residential
PRIMARY SERVICE TERRITORY
EAST VALLEY AZ
Chandler • Gilbert • Scottsdale • Paradise Valley
STRUCTURAL RIGOR
L/480 TOLERANCE
Engineered steel spans & zero-deflection headers
DIRECT CONCIERGE ACCESS
PRINCIPAL ON SITE
Direct master contractor accountability
CHAPTER I • THE PRACTICE

BUILT BY THE
PRINCIPAL.

“A great home cannot be managed from an office cubicle. Structural integrity happens in the field, where steel meets concrete.”

Cubic Construction operates under a singular architectural standard: the general contractor who scopes your project is on the slab directing the trades every single day. No junior project managers, no outsourced sales reps, and no commission structures.

Decades of physical building in the Sonoran Desert have taught us how extreme summer thermal cycles, caliche soil shifts, and monsoon rainfall affect residential framing and concrete foundations. We partner directly with architects, engineers, and clients who value mathematical precision over marketing promises.

01 // PHYSICAL LEADERSHIP

Daily Master Supervision

Direct oversight of load calculations, framing rough-ins, municipal inspections, and custom architectural joinery.

02 // HEAVY FRAMING INTEGRITY

Steel & Cantilever Spans

Expertise in concealed wide-flange steel beams, Simpson moment frames, and unobstructed column-free living pavilions.

03 // DESERT ENVELOPE CRAFT

Thermal & Acoustic Design

High-efficiency thermal envelopes designed specifically to resist the extreme summer heat and winter shifts of the Arizona desert.

04 // TRANSPARENT PRICING

Line-Item Honesty

No predatory change orders or hidden margins. Verified subcontractor bids and clear material specifications.

CHAPTER II • ARCHITECTURAL FOLIO

SELECTED COMMISSIONS.

View Comprehensive Monograph
Ocotillo Estate Whole-Home Reconstruction
COMMISSION NO. 01 • Chandler, Arizona
COMMISSION NO. 01 // Custom Waterfront Residence

Ocotillo Estate Whole-Home Reconstruction

LOCATION:Chandler, Arizona
SCALE:5,400 SQ FT
TIMELINE:8 Months

STRUCTURAL ENGINEERING HURDLE

Removal of a 42-foot central load-bearing masonry partition wall. We engineered two concealed W12x50 structural steel beams flush within the ceiling cavity and anchored them into reinforced micropile footings beneath the existing post-tension slab.

MATERIALS & FINISHES

Board-formed architectural concrete, rift-sawn white oak millwork, honed Taj Mahal quartzite waterfall slabs.


Desert Ridge Cantilever Lanai & Guest Wing
COMMISSION NO. 02 • North Scottsdale / East Valley Border
COMMISSION NO. 02 // Structural Addition & Outdoor Living

Desert Ridge Cantilever Lanai & Guest Wing

LOCATION:North Scottsdale / East Valley Border
SCALE:2,400 SQ FT Added
TIMELINE:5 Months

STRUCTURAL ENGINEERING HURDLE

Erecting a 16-foot column-free corner cantilevered roof canopy tied into Simpson Strong-Wall moment frames, allowing 24-foot pocketing glass doors to slide away with zero header deflection.

MATERIALS & FINISHES

Hand-patinated oxidized Arizona copper fascias, sandblasted structural steel columns, continuous honed basalt flagstone.

San Tan Innovation Laboratory & Executive Suites
COMMISSION NO. 03 • Gilbert Tech Corridor, Arizona
COMMISSION NO. 03 // Commercial Tenant Improvement

San Tan Innovation Laboratory & Executive Suites

LOCATION:Gilbert Tech Corridor, Arizona
SCALE:8,900 SQ FT
TIMELINE:6 Months

STRUCTURAL ENGINEERING HURDLE

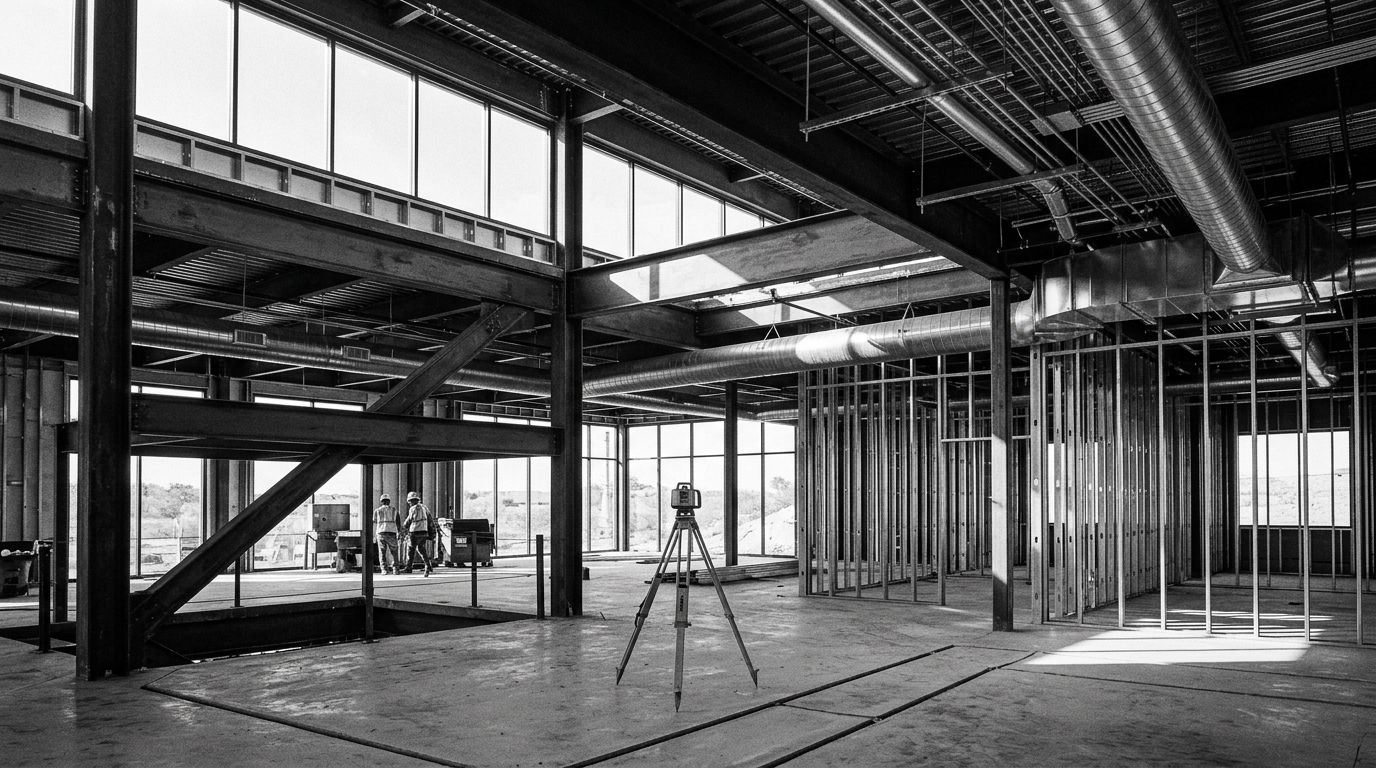
Heavy slab trenching with vibration isolation cuts for sensitive measurement instrumentation, coupled with a 125 PSF structural mezzanine addition under strict municipal schedule windows.

MATERIALS & FINISHES

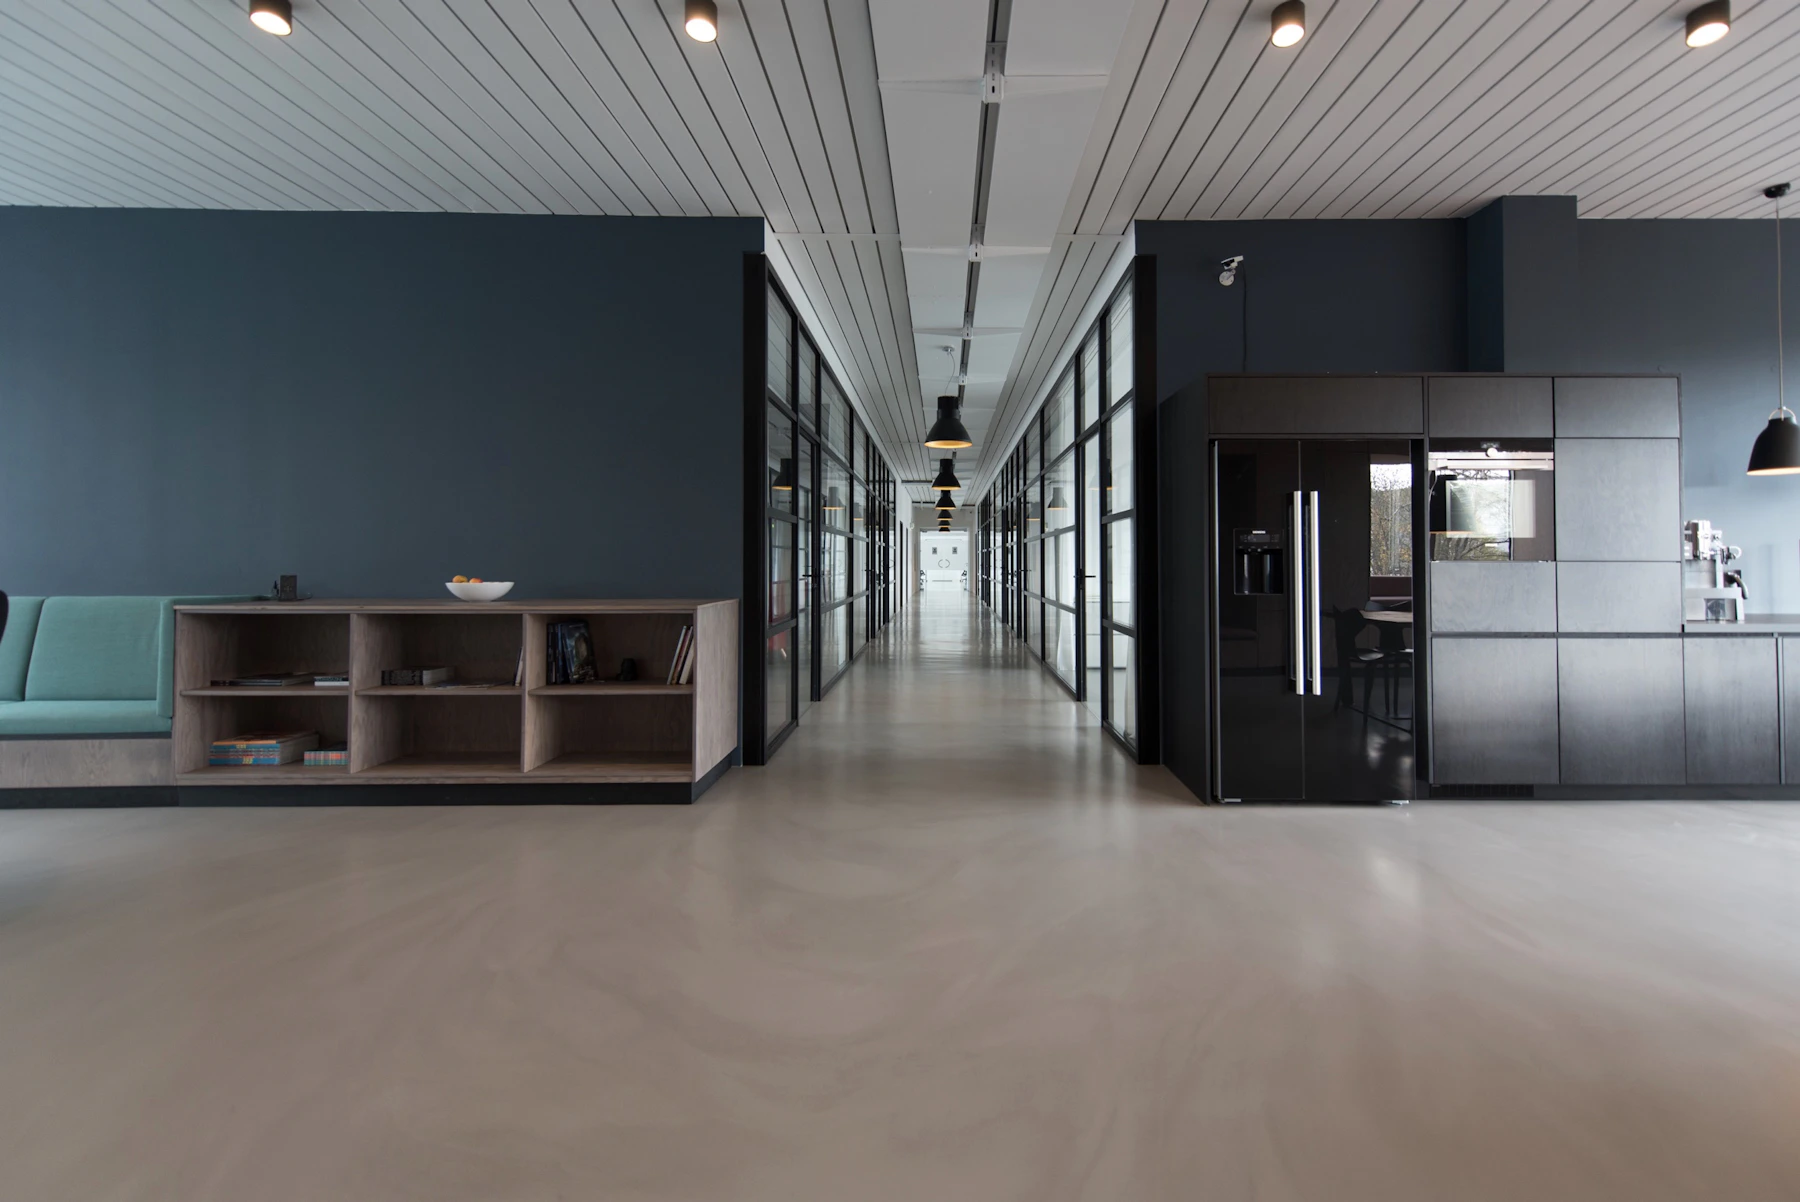
Diamond-ground high-gloss concrete slabs, blackened-steel storefront glazing systems, acoustic micro-perforated wood ceilings.

CHAPTER III • CORE CAPABILITIES

ARCHITECTURAL DISCIPLINES.

We specialize in complex structural undertakings that standard general contractors avoid. From load-bearing masonry removals to high-load commercial mezzanines, every commission is executed with millimeter tolerances.

01 // SPECIFICATIONROC LICENSED

Custom Residential Architecture

Bespoke ground-up residential builds and extensive reconstructions. We collaborate with leading architectural studios to deliver monolithic masonry, flush floor-to-ceiling glass assemblies, and seamless indoor-outdoor desert transitions.

EXECUTION PARAMETERS
  • Post-tension foundation alterations
  • Custom curtain wall integrations
  • Complete thermal desert envelope modernizations
02 // SPECIFICATIONROC LICENSED

Engineered Structural Framing & Additions

Heavy load-bearing partition removals, wide-flange steel beam retrofits, cantilevered outdoor structures, and multi-slide pocketing glass door openings engineered with zero deflection tolerance.

EXECUTION PARAMETERS
  • W-beam and flitch plate steel spans
  • Seismic and wind shear moment frames
  • Permit-ready engineering verification
03 // SPECIFICATIONROC LICENSED

Commercial Tenant Improvements

Turnkey commercial interior buildouts for medical suites, executive headquarters, culinary concepts, and technology facilities across Chandler, Gilbert, Mesa, and Scottsdale.

EXECUTION PARAMETERS
  • Fast-track municipal permitting
  • Acoustic and fire-rated assemblies
  • Full MEP coordination and equipment isolation
04 // SPECIFICATIONROC LICENSED

Critical Structural Remediation

Forensic investigation and rectification of settling footings, subfloor failure, joist deflection, and water damage framing. John Sisk inspects every load point in person before cutting steel or wood.

EXECUTION PARAMETERS
  • Laser-level subfloor sistering
  • Structural moisture mitigation
  • Underpinning and joist reconstruction
CHAPTER IV • MASTER BUILDER

DIRECT BUILDER
ACCOUNTABILITY.

John Sisk founded Cubic Construction with a commitment to unvarnished, physical craftsmanship. Over two decades of constructing and reconstructing properties in the East Valley have established John as the preferred builder for clients who require direct contractor communication and deep structural insight.

Whether pouring micropiles under post-tension slabs, erecting custom steel moments, or coordinating multi-million-dollar finish carpentry packages, John is on site ensuring your architectural investment is executed flawlessly.

FIELD EXPERIENCE
25+ YEARS
Arizona Desert Building
ON-SITE PRESENCE
100%
Daily Direct Supervision
DISCLOSURES
CLASS B-01
ROC Licensed & Insured
BUILDER PROFILE & CREDENTIALS
ARIZONA ROC VERIFICATION
Dual Commercial & Residential Contracting Class
REGIONAL FOCUS
Chandler, Gilbert, Mesa, Scottsdale, Paradise Valley
ARCHITECT PARTNERSHIPS
Seamless integration with regional design studios & structural engineers
CLIENT DISPATCH PROMISEProject inquiries and architectural drawings are reviewed directly by John within 24 hours. Your mobile number receives direct personal SMS follow-ups.
COMMISSION INTAKE & INQUIRY

INITIATE AN ARCHITECTURAL CONSULTATION.

Whether you possess permit-ready architectural drawings or are seeking a trusted general contractor for preliminary design-build feasibility, submit your project brief for direct review by John Sisk.